

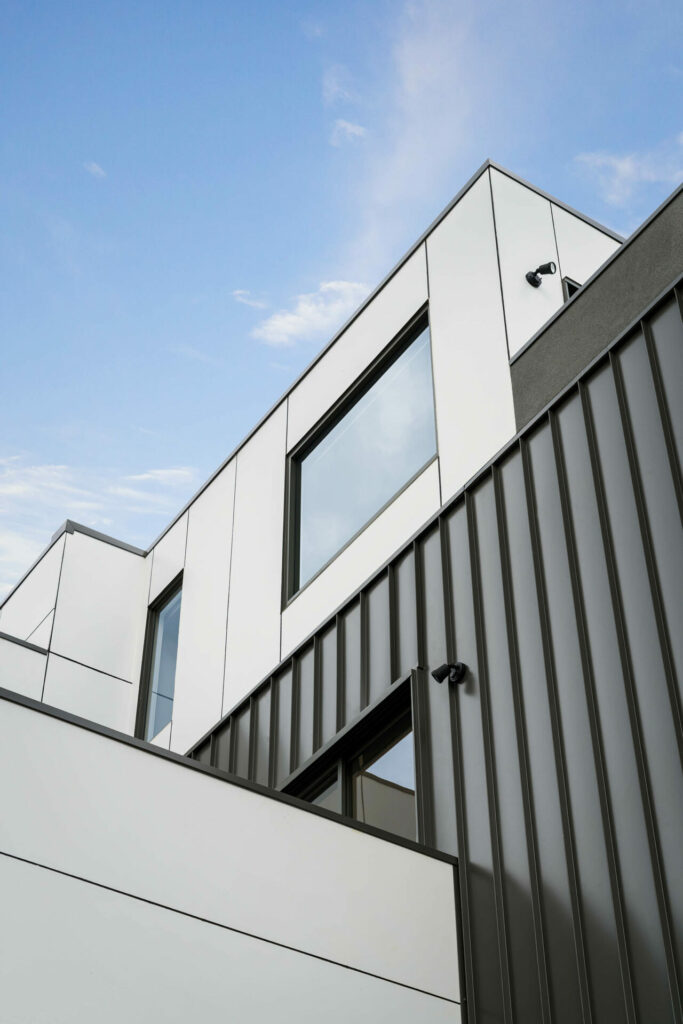

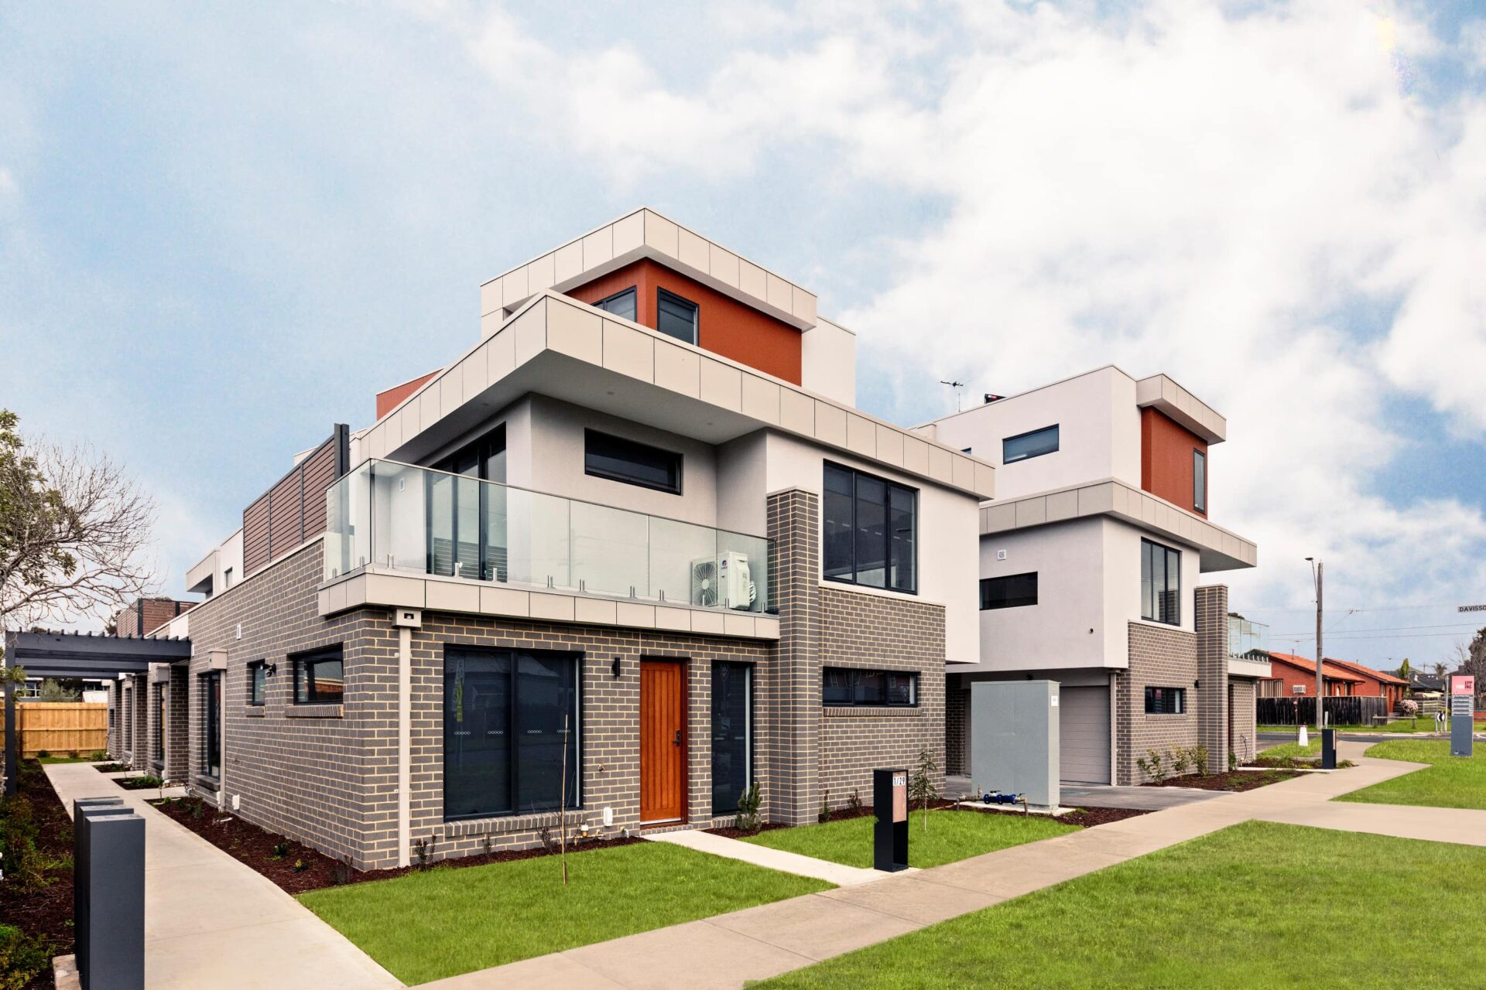
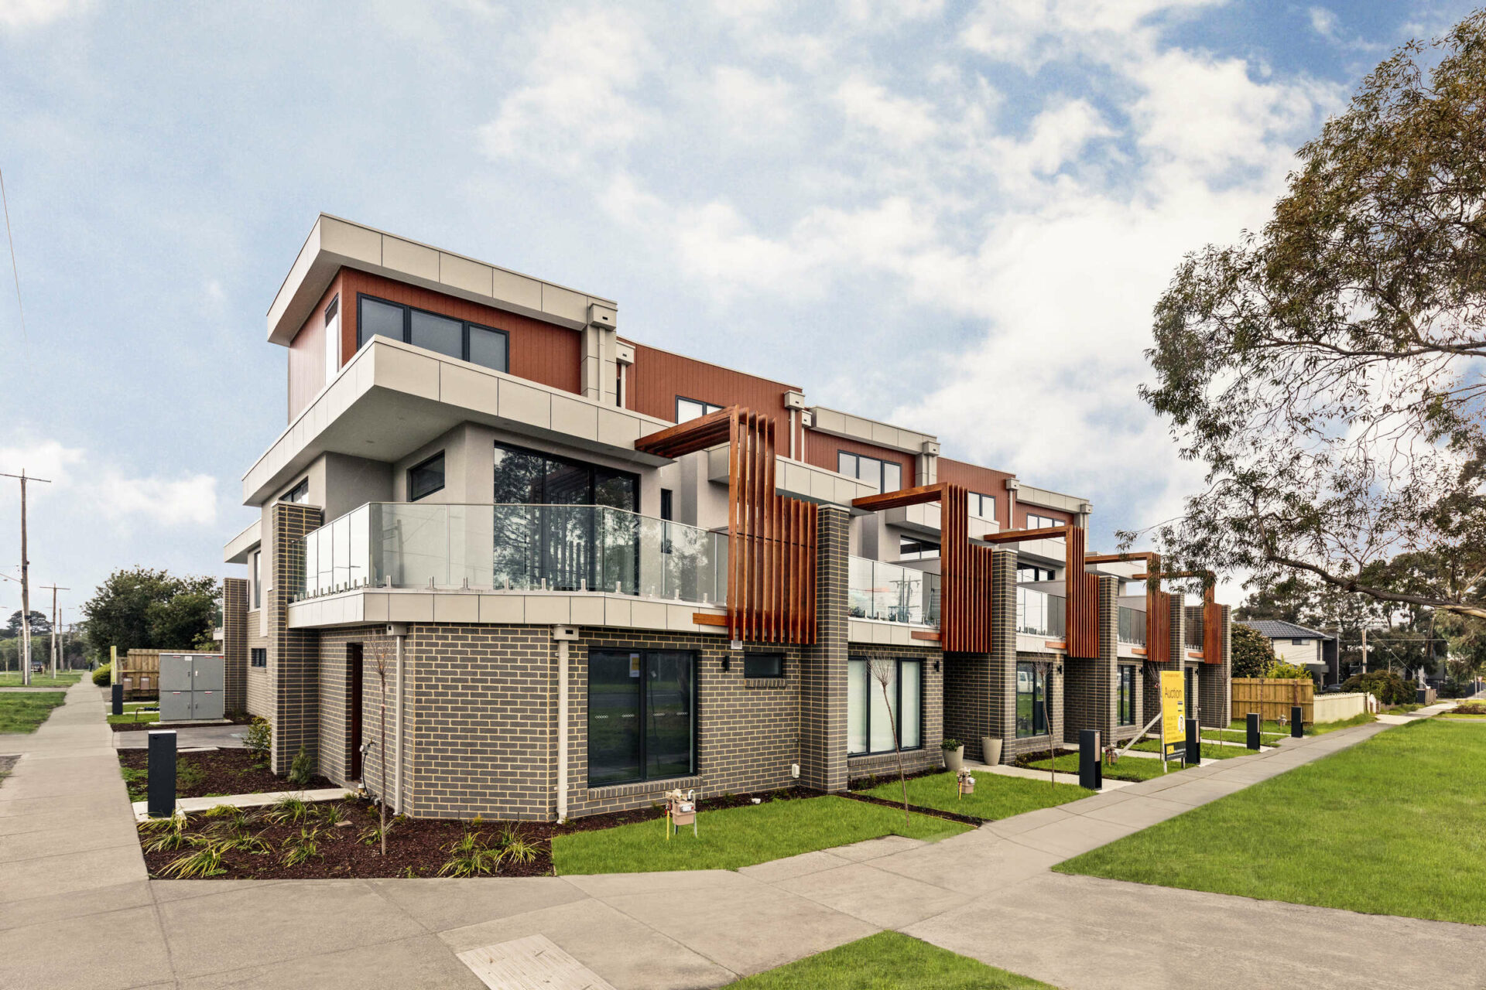
Creating modern community hubs that are welcoming to all

Hillbrook develops commercial fitouts and community property builds in Melbourne with accessibility, innovation and connectivity. Some of our projects being hospitality fit-outs, scratch-built retail spaces, destination shopping multiplexes and medical hubs.
Our commitment is to making every development project seamless, through dedicated project management, quality construction practices, and sustainable building methods.
Here’s what a few of our clients have to say…
Commercial Fit-Outs: Redefining the modern workplace
Delivering commercial fit-outs that balance visual appeal with operational excellence. Starting with conceptual design and extending through to project completion, our work is distinguished by careful planning, quality craftsmanship, and efficient execution.
Retail Environments
Creating store experiences that ensures brand presence and drives customer engagement through appropriate design and skilled execution.
Corporate Offices
Designing productive workspaces that reflect company culture, support diverse work styles, and adapt to evolving business needs.
Hospitality Venues
Building memorable dining and entertainment environments that deliver great guest experiences while maximising
operational efficiency.
Our commercial fit-out team brings together design expertise, construction knowledge, and project management skills to deliver results that help businesses thrive in their physical environments.
Very high quality especially when it comes to building construction and yet cost efficient. Your money will surely not put to waste.

We used the them after our last builder went bankrupt. They took over the job and fixed all their items. Honest, reasonable and very satisfied. Thanks guys
So impressed with the quality of the service. Great job!
Delivered our project on time and on budget. Construction is a tough industry but the guys are young, energetic and very hard working.Top compliments for the effort
The owner is very professional. He finishes the project fast and everytime we have a question about something he explains it to us very well so I am happy that we chose Hillbrook Projects to build our dream house. Thank you!
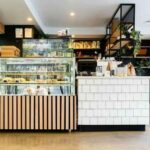
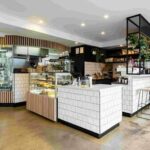
Commercial Fit-Out Process
Our project management team provides clear communication, detailed progress updates, and proactive problem-solving to ensure a smooth build out that adheres to both time and budget.
Brief Development
We work with you to understand your business requirements, brand values, operational needs, and aesthetic preferences to create a comprehensive project brief.
Concept Design
Our design team develops preliminary concepts that address your brief while considering spatial opportunities and constraints, budget parameters, and compliance requirements.
Detailed Design
Once a concept is approved, we create detailed documentation including construction drawings, material specifications, and equipment schedules to guide implementation.
Approvals & Compliance
We manage all necessary permits and approvals, ensuring your fit-outs meets building codes, accessibility requirements, health regulations, and other applicable standards.
Construction
Our team executes the fit-out, maintaining quality control and addressing any challenges that may arise during construction.
Handover
We complete thorough testing and commissioning before delivering your finished build out, along with all relevant documentation and operational information.
Why Melbourne Businesses Choose Hillbrook
Business-Focused Approach
We understand that time is money. Our process minimises disruption to your operations while delivering commercial projects that enhance productivity and growth.

Flexible Design
Every business is different. We build environments that enhance culture and match project scope.
Future-Ready Construction
We build with technology integration, sustainability, and growth in mind. Your commercial space will adapt as your business progress.
Proven Track Record
Single offices and multi-level complexes alike, our portfolio demonstrates our ability to deliver commercial projects on time and on budget.
Streamlined Process for Business Success
Business Needs Assessment
We analyse your operational requirements, growth plans, and budget parameters. Understanding your business goals drives every design decision.

Strategic Consultation
Our experts advise on space optimisation, compliance requirements, and cost-effective solutions that maximise your investment return.
Efficient Planning
Detailed project timelines, permit coordination, and construction scheduling minimise business disruption while ensuring quality outcomes.
Professional Execution
Experienced project managers coordinate all trades and suppliers. Regular progress reports keep you informed without overwhelming your schedule.
Business-Ready Delivery
Final inspections, systems testing, and smooth handover get you operational quickly. Ongoing warranty support protects your investment.
Get in Touch with Us
Have questions or want to learn more about Commercial Builds?
Fill out the form below, and we’ll get back to you shortly.